English (US)


Explore Floor Plans with Transparent Pricing
Close to downtown Durham, North Carolina, our townhomes provide space to grow, as well as the privacy of multi-level design. Make your selection from newly renovated, pet-friendly one, two and three-bedroom layouts. Modern kitchens are sleek and complete with stainless steel appliances and built-in microwaves. Central heat and air conditioning keep everybody cool and comfy all year long. Inside perks include washer and dryer connections, with select floor plans offering an in-home washer and dryer. We know that keeping it all neat and tidy is a priority, so we’ve made sure our townhomes provide generous interior storage and additional storage on your private patio. Take a look at currently available floor plans.
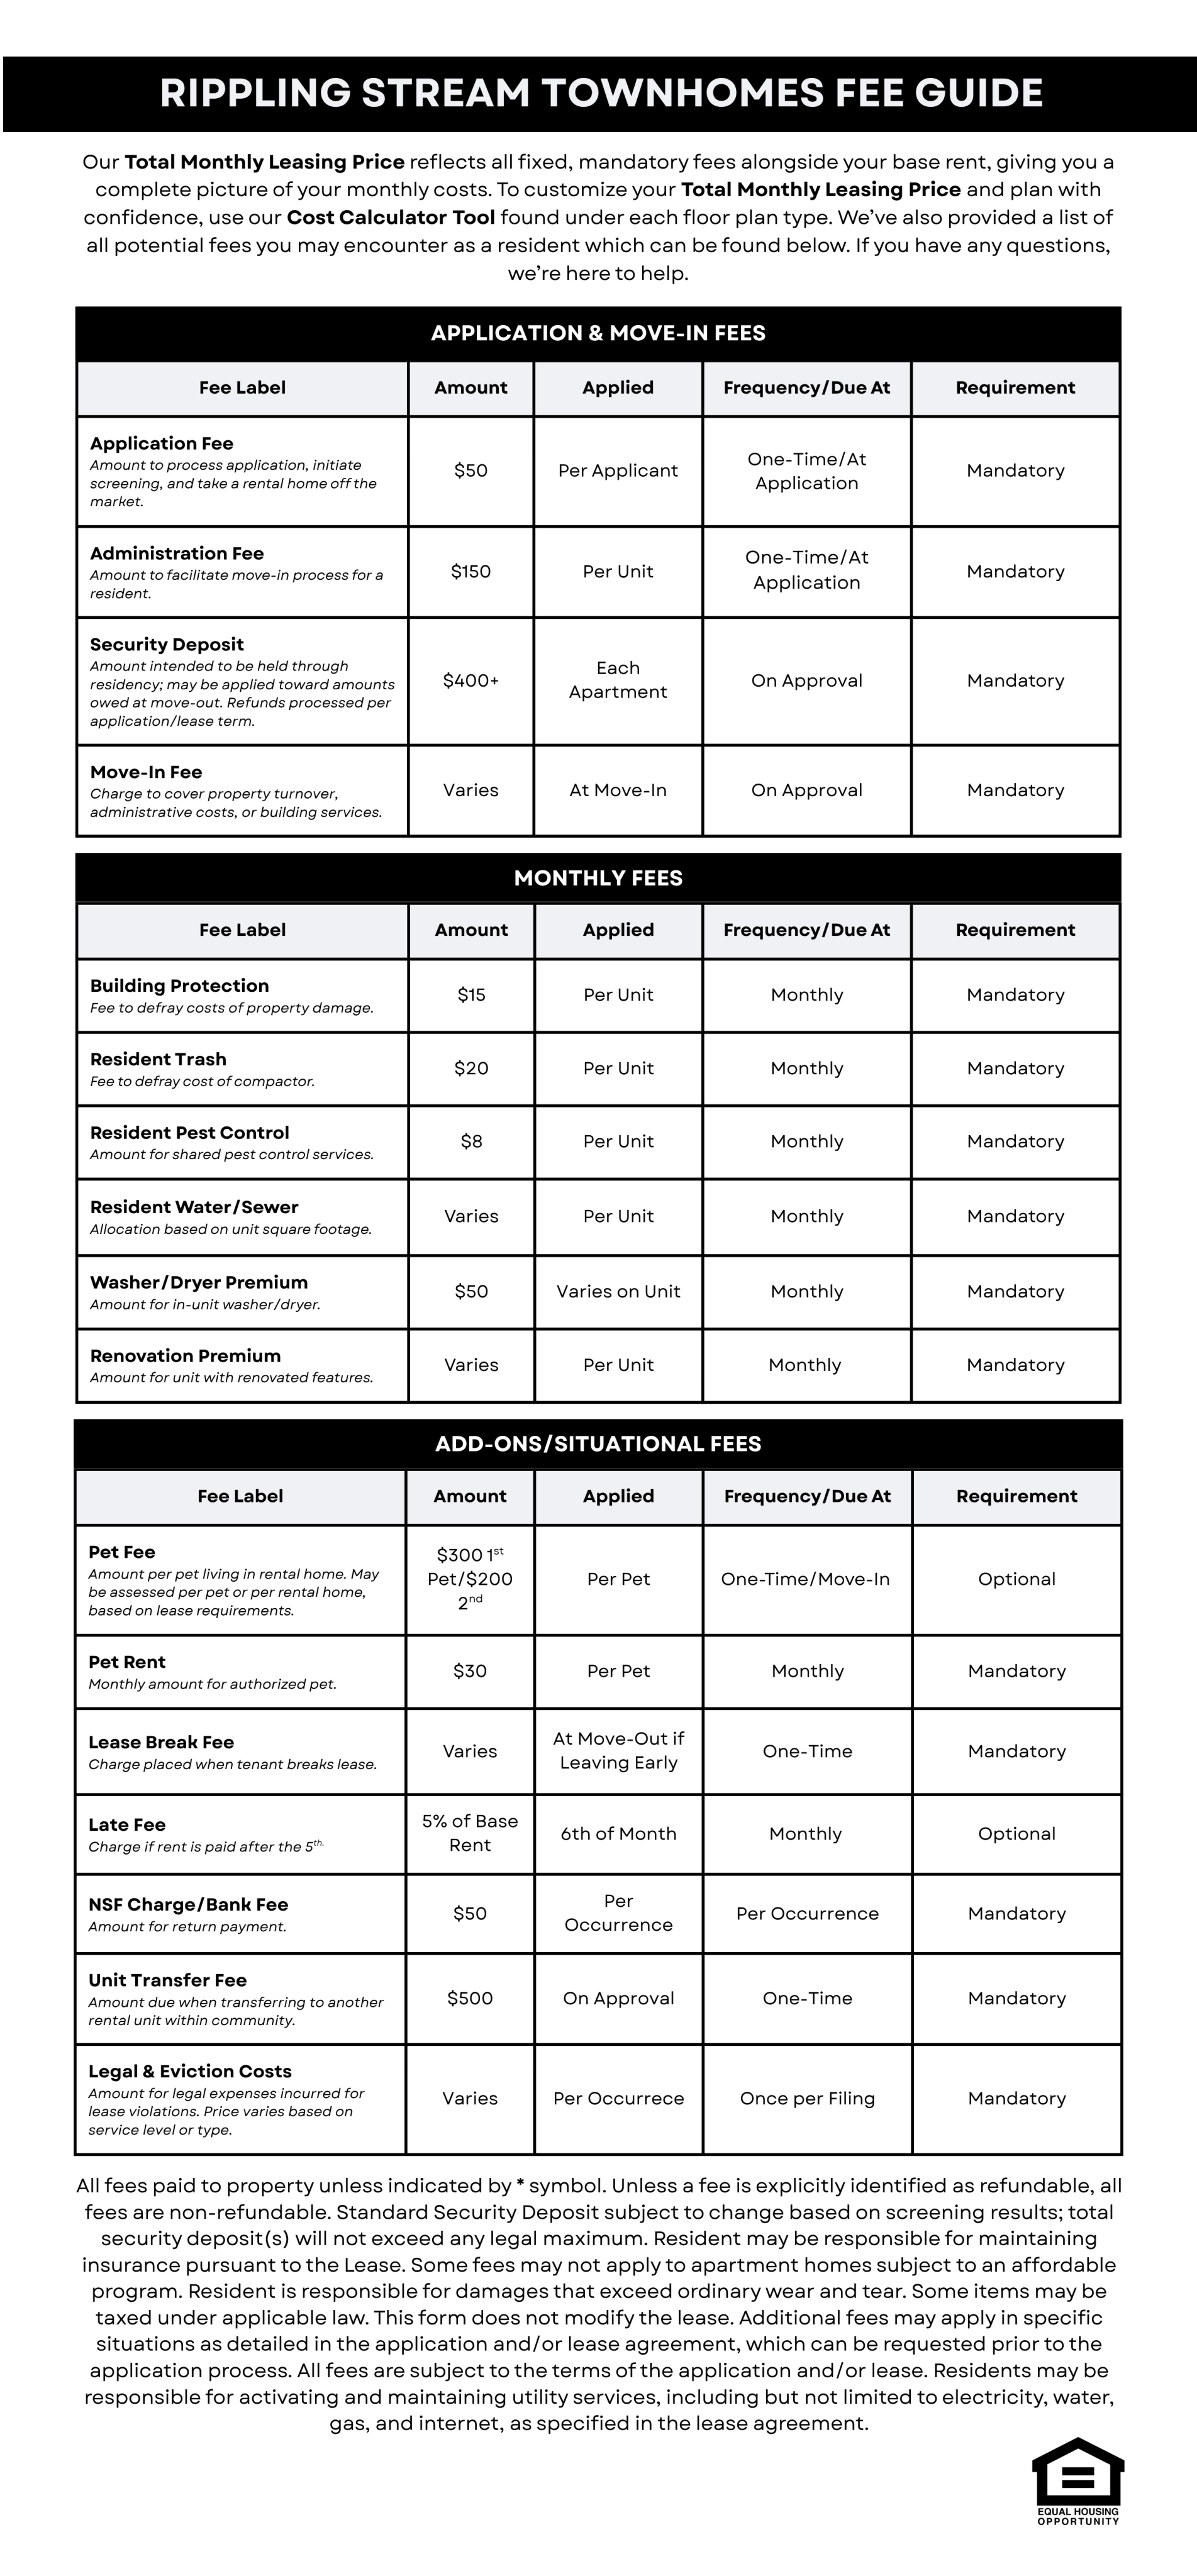
Make pricing simple and keep things clear by using the Calculate Tool to see your estimated Monthly Total, which includes base rent and applicable required monthly fees. You can also use the tool to add any available optional services or add-ons to your estimate. For a full breakdown of potential fees and charges, see the schedule at the bottom of this page, which includes details on what each charge is, when it applies, when it is due, and how it is billed.
No results match your search criteria. Try changing or removing some of your filters.
Click the ‘heart’ on any floor plan to add a favorite.
-
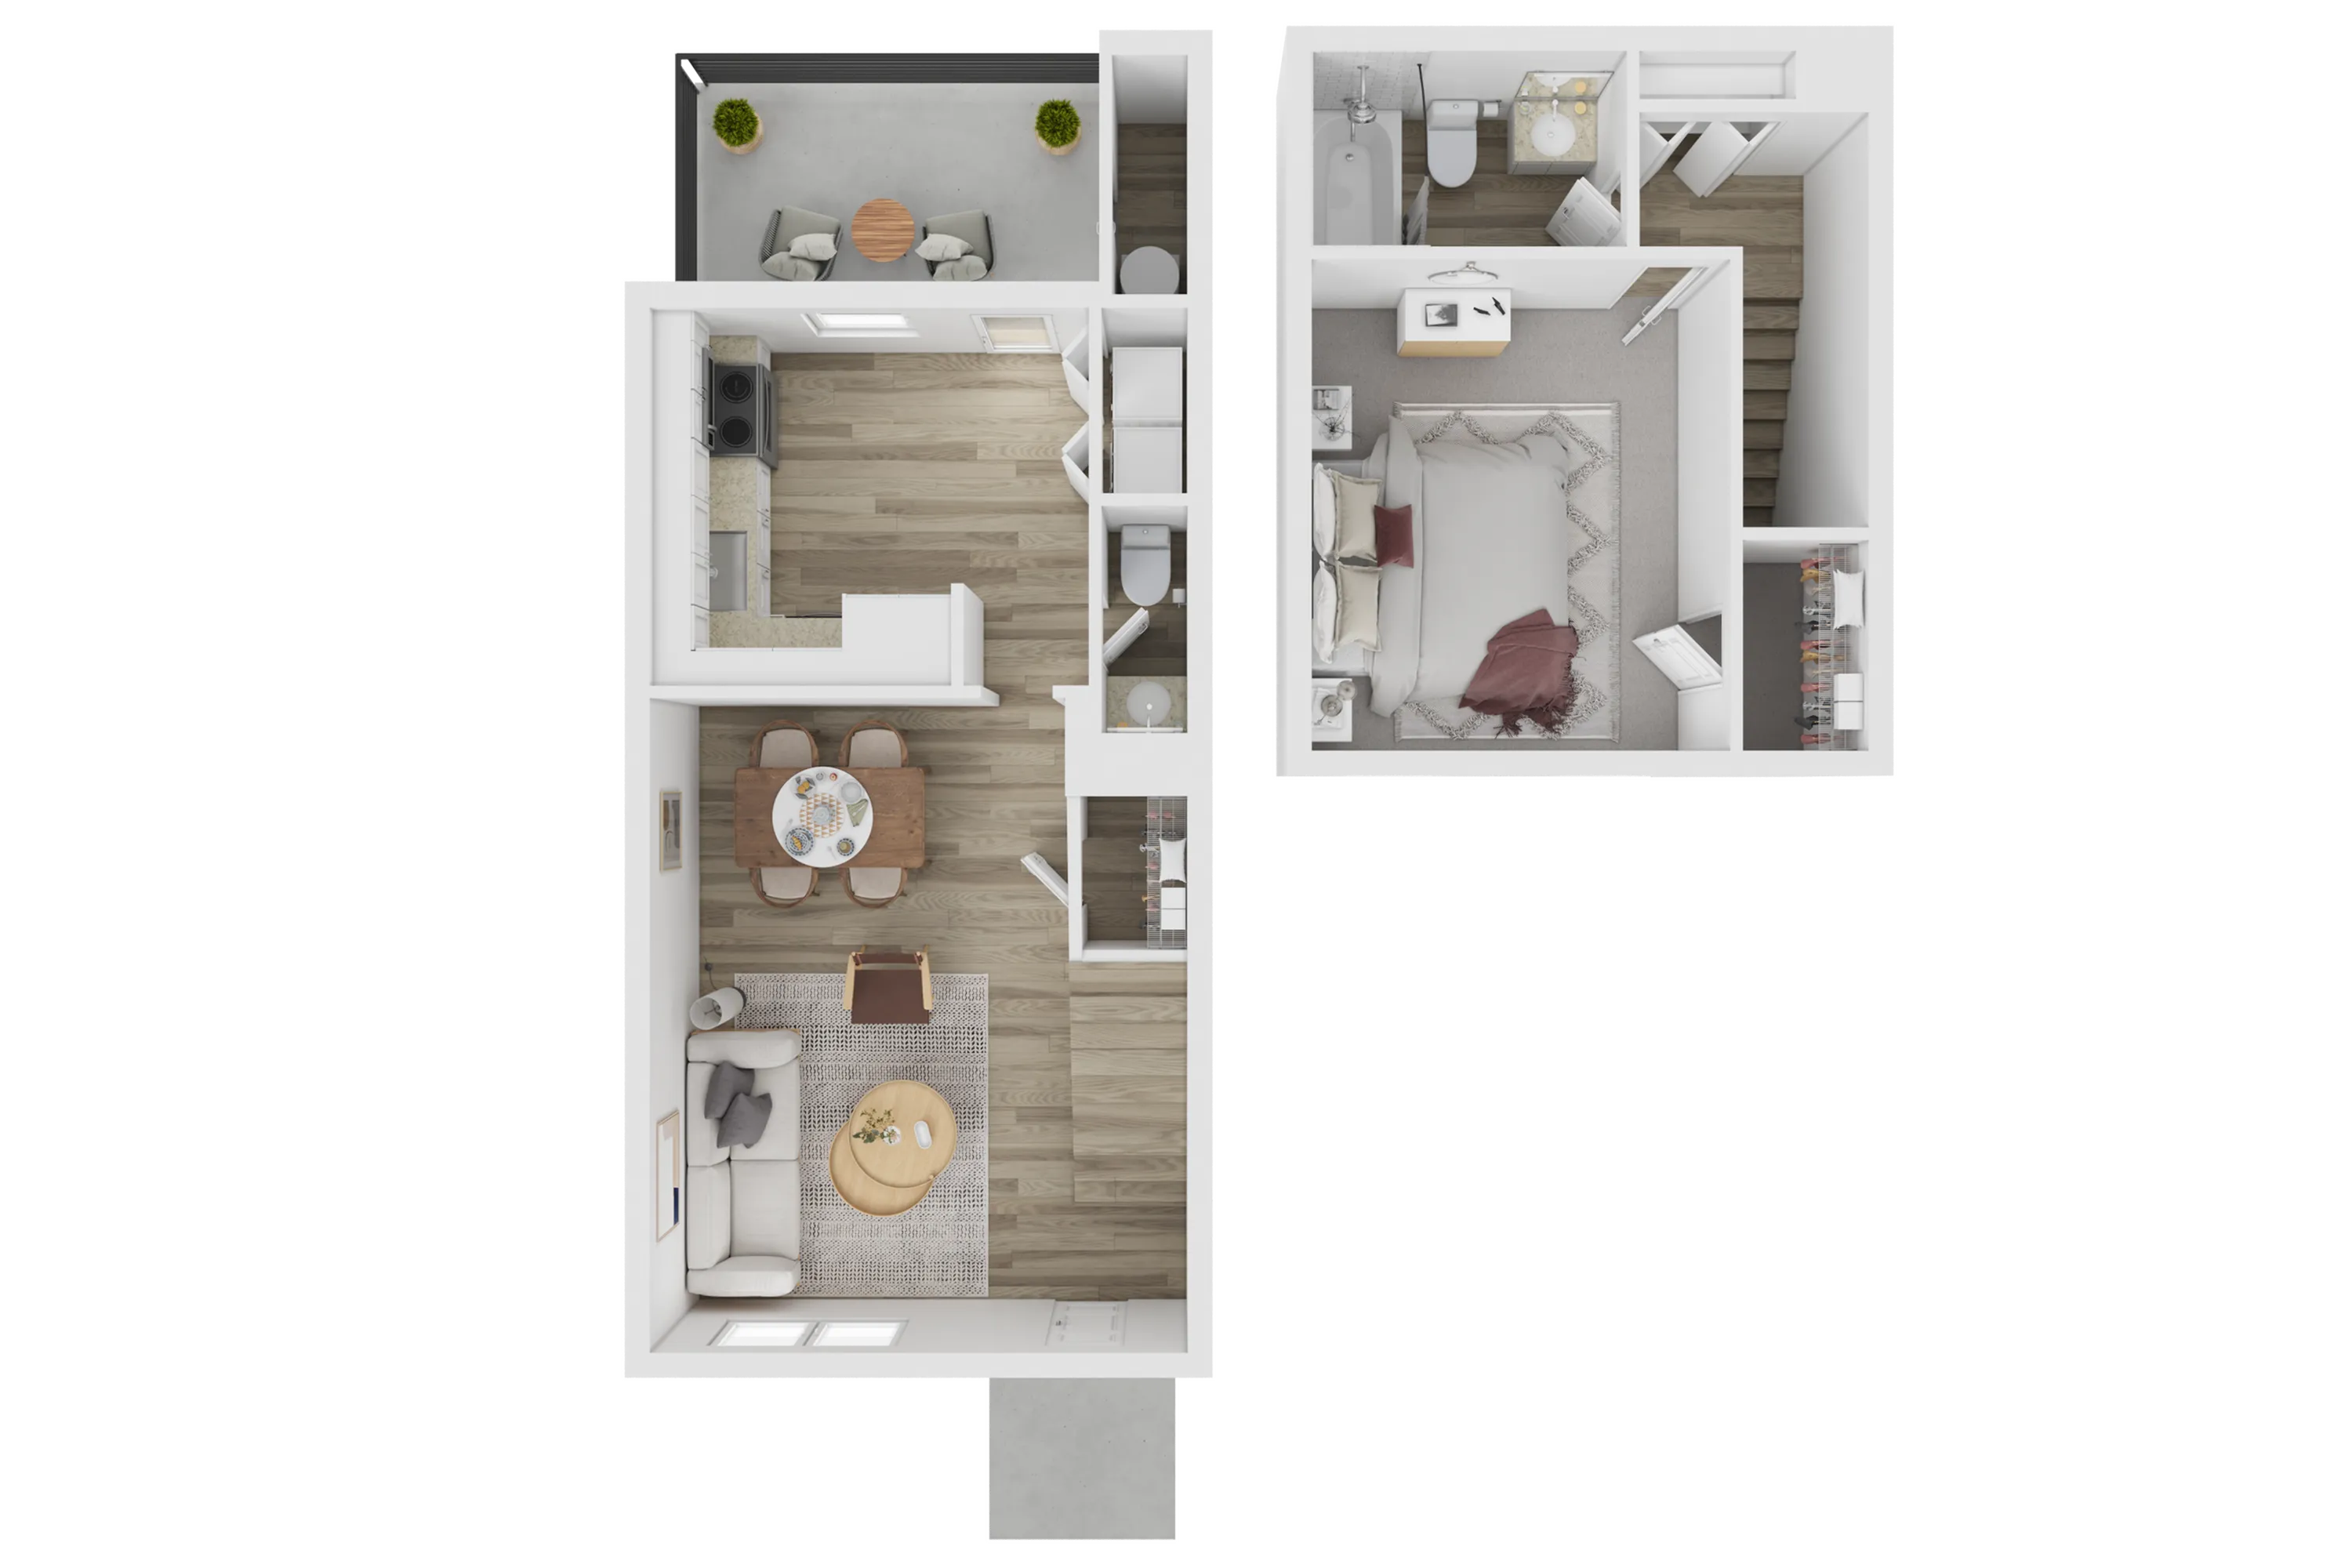

1x1.51 Bed, 1.5 Bath820 SqFt
-
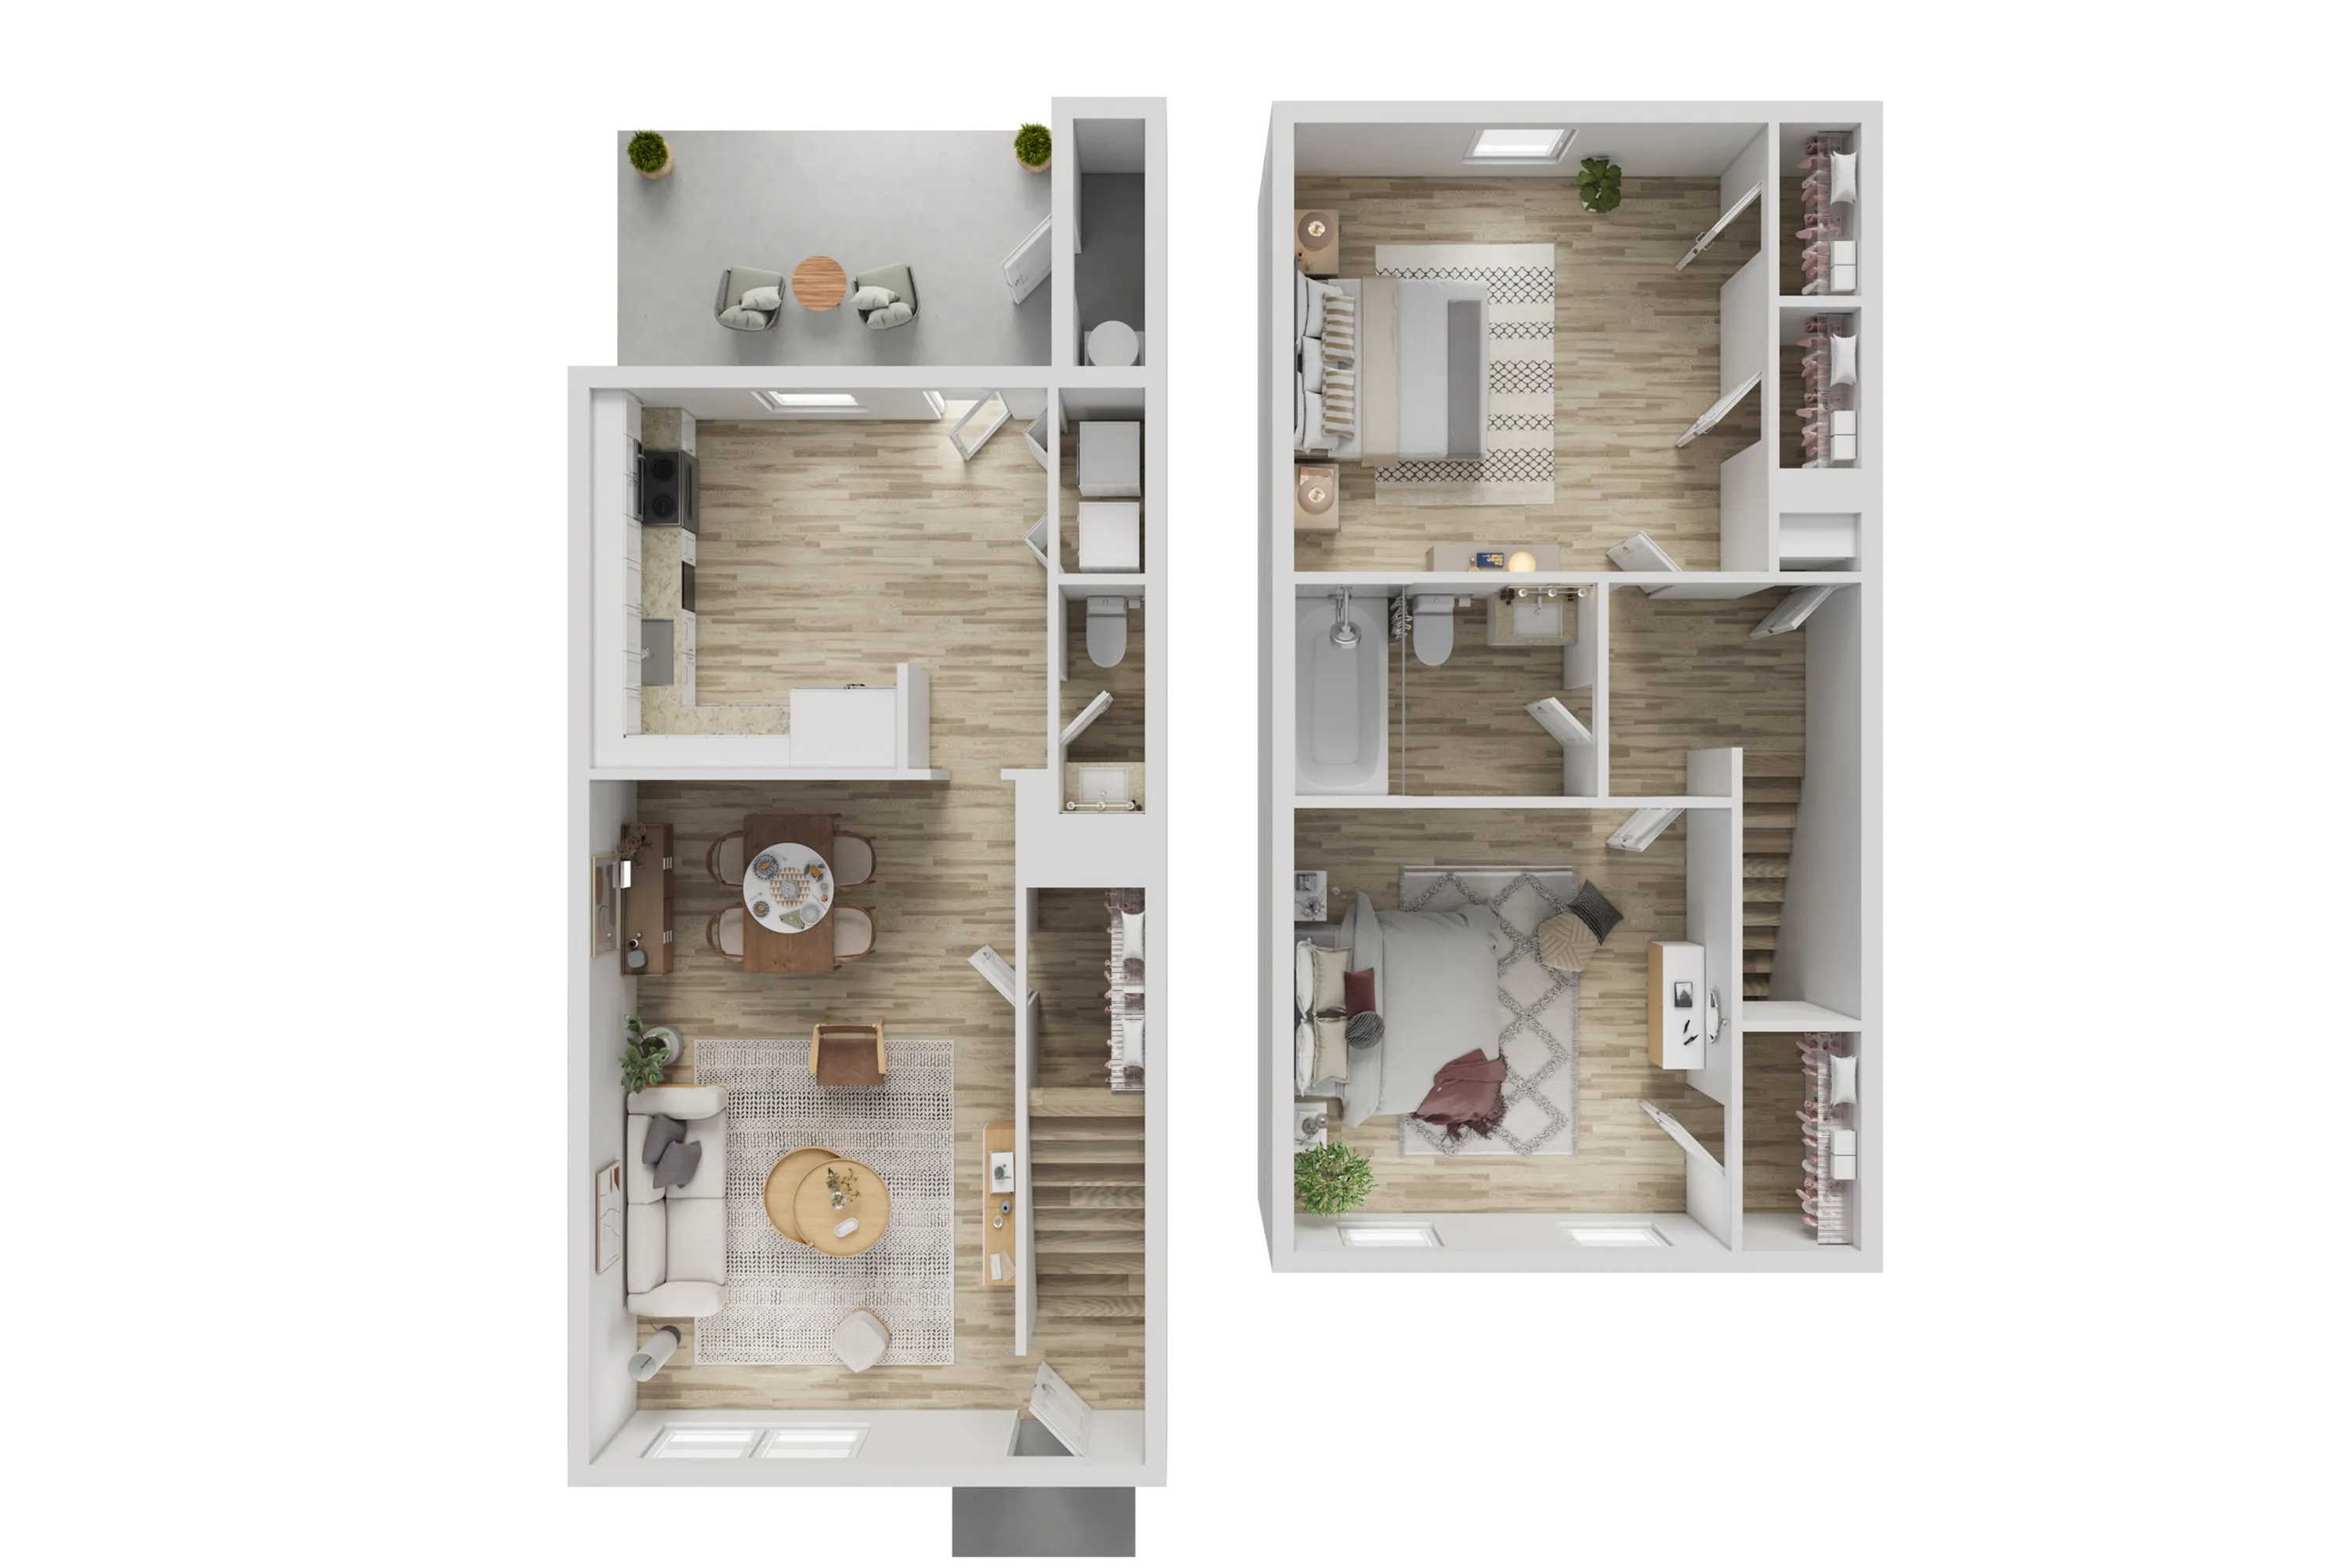

2x1.52 Bed, 1.5 Bath990 SqFtStarting from $1,255/month 13mo lease4 Available
-
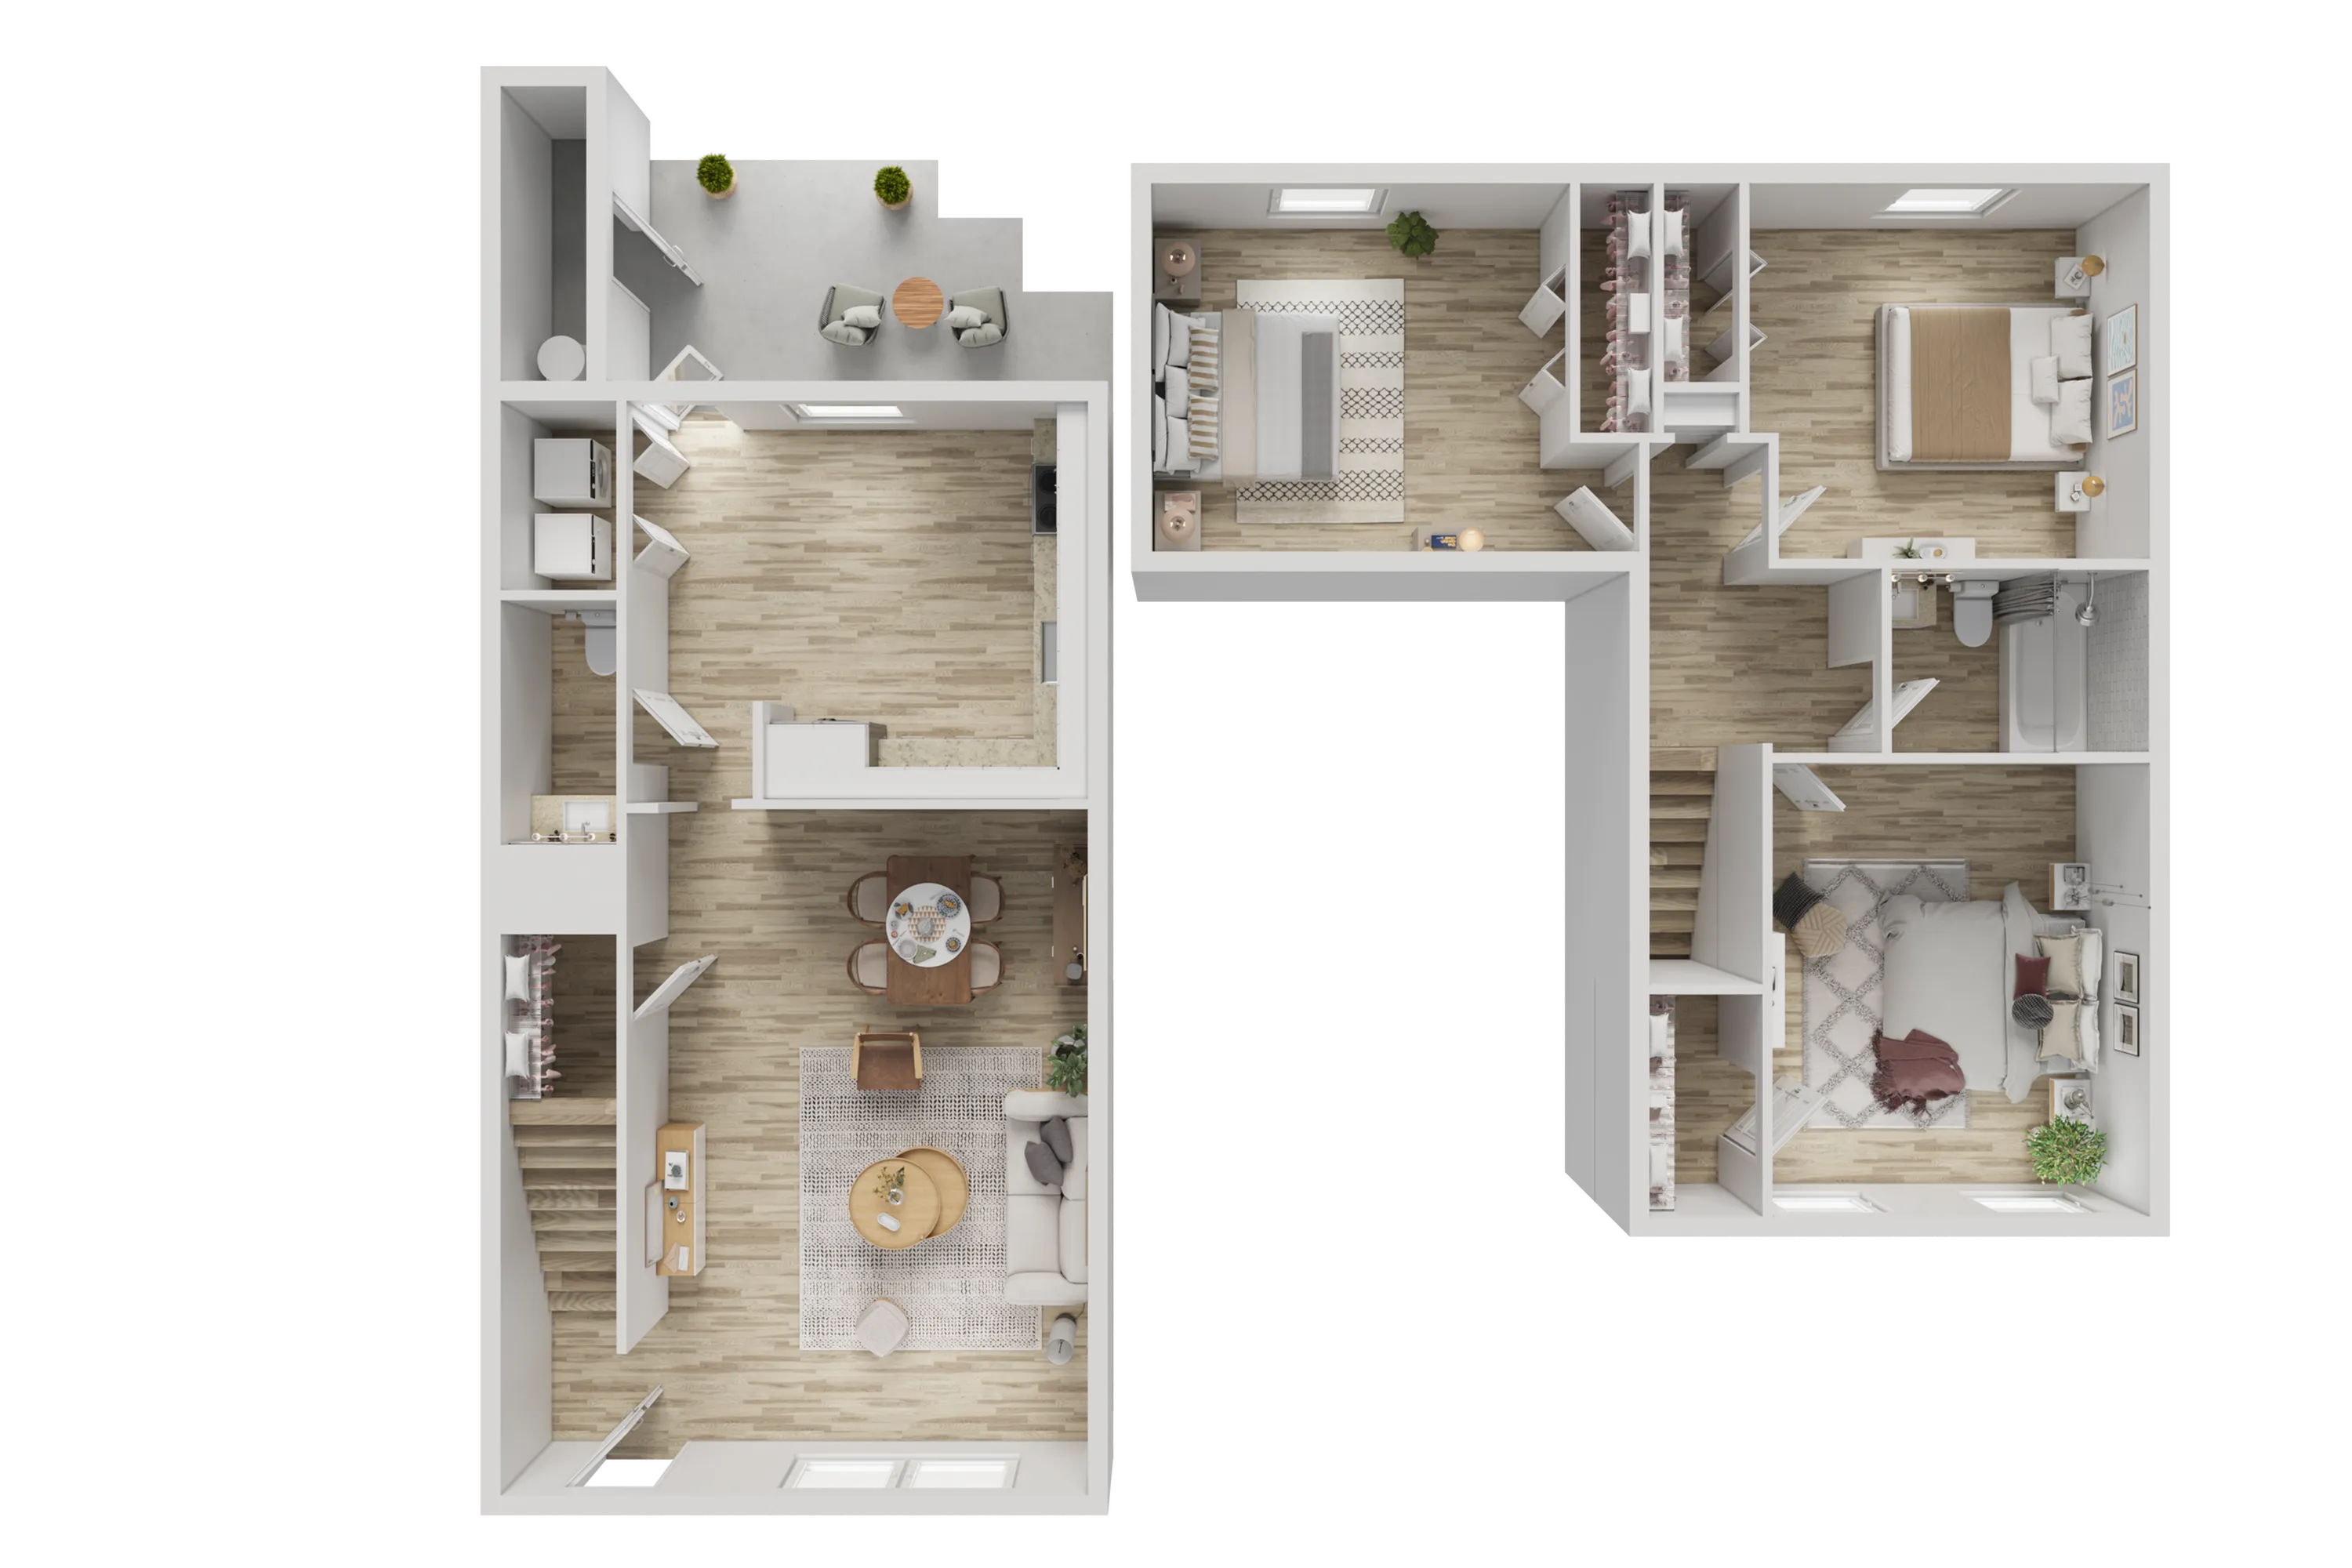

3x1.53 Bed, 1.5 Bath1,106 SqFtStarting from $1,465/month 13mo lease1 Available
-
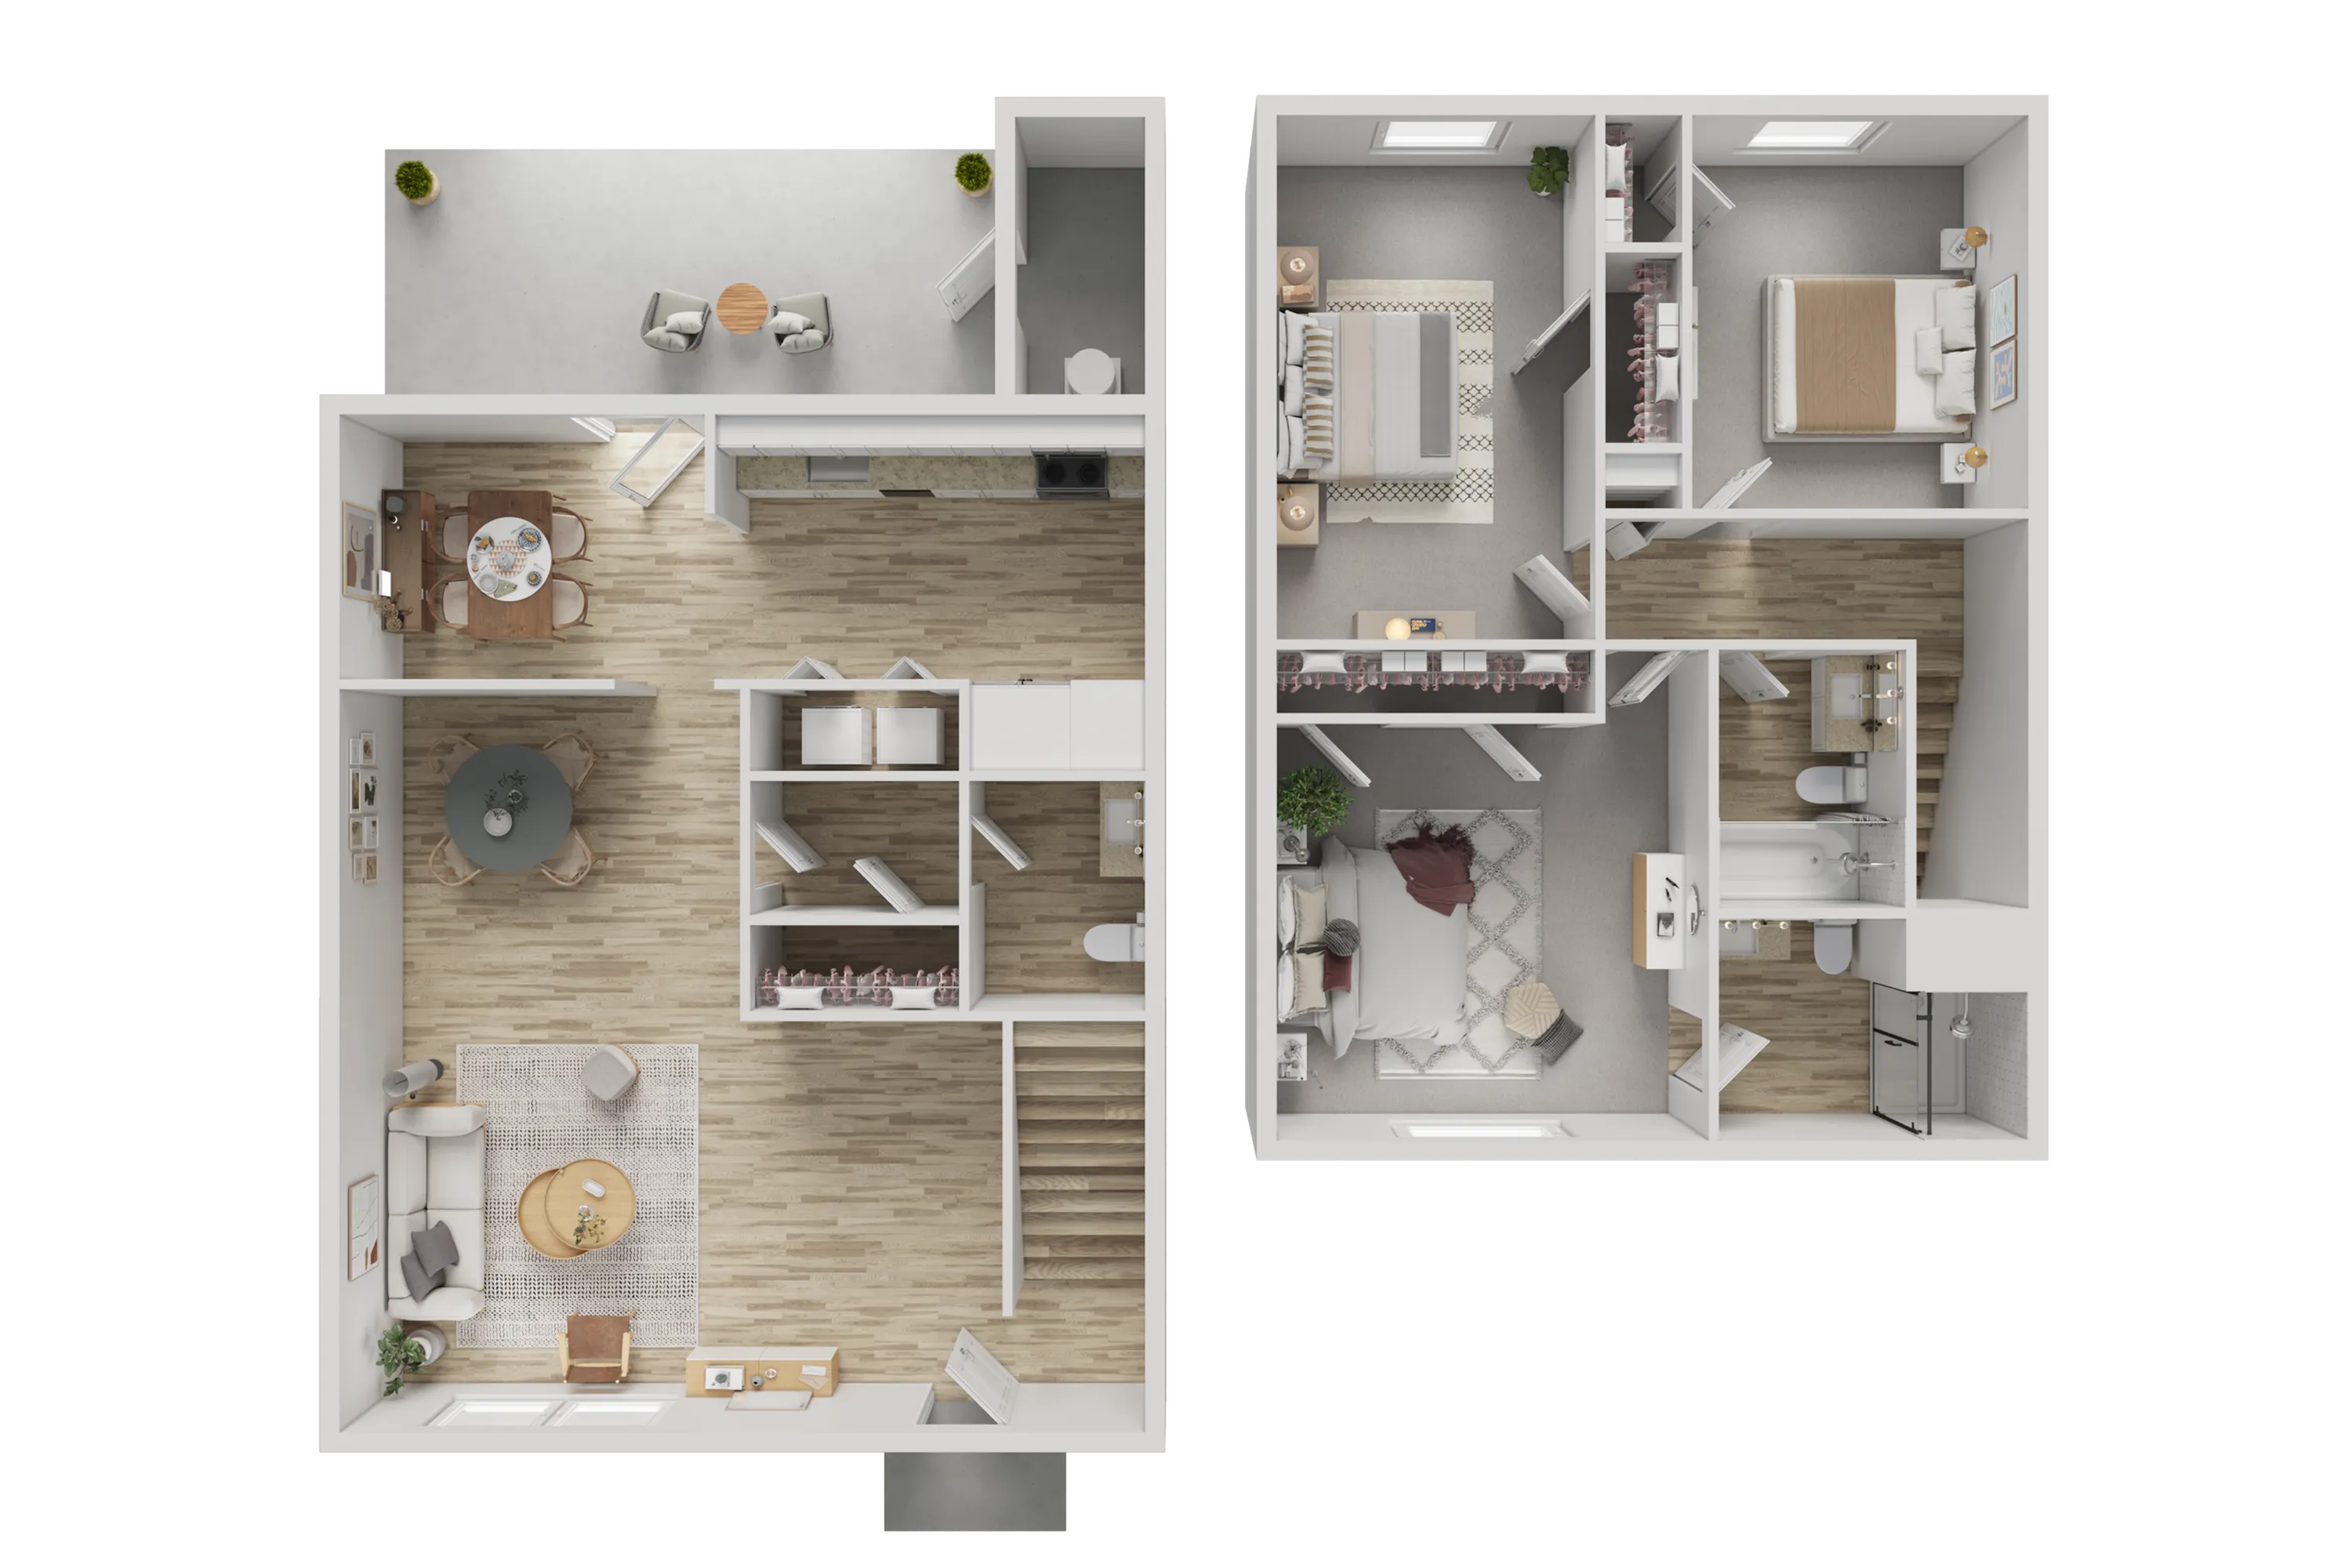

3x2.53 Bed, 2.5 Bath1,310 SqFtStarting from $1,485/month 12mo lease4 Available
Pricing and availability are subject to change. Rent is based on monthly frequency.
Square footage listed is an approximate value for each unit.